
RESIDENTIAL | MULTI-FAMILY
SOLE ROYALE
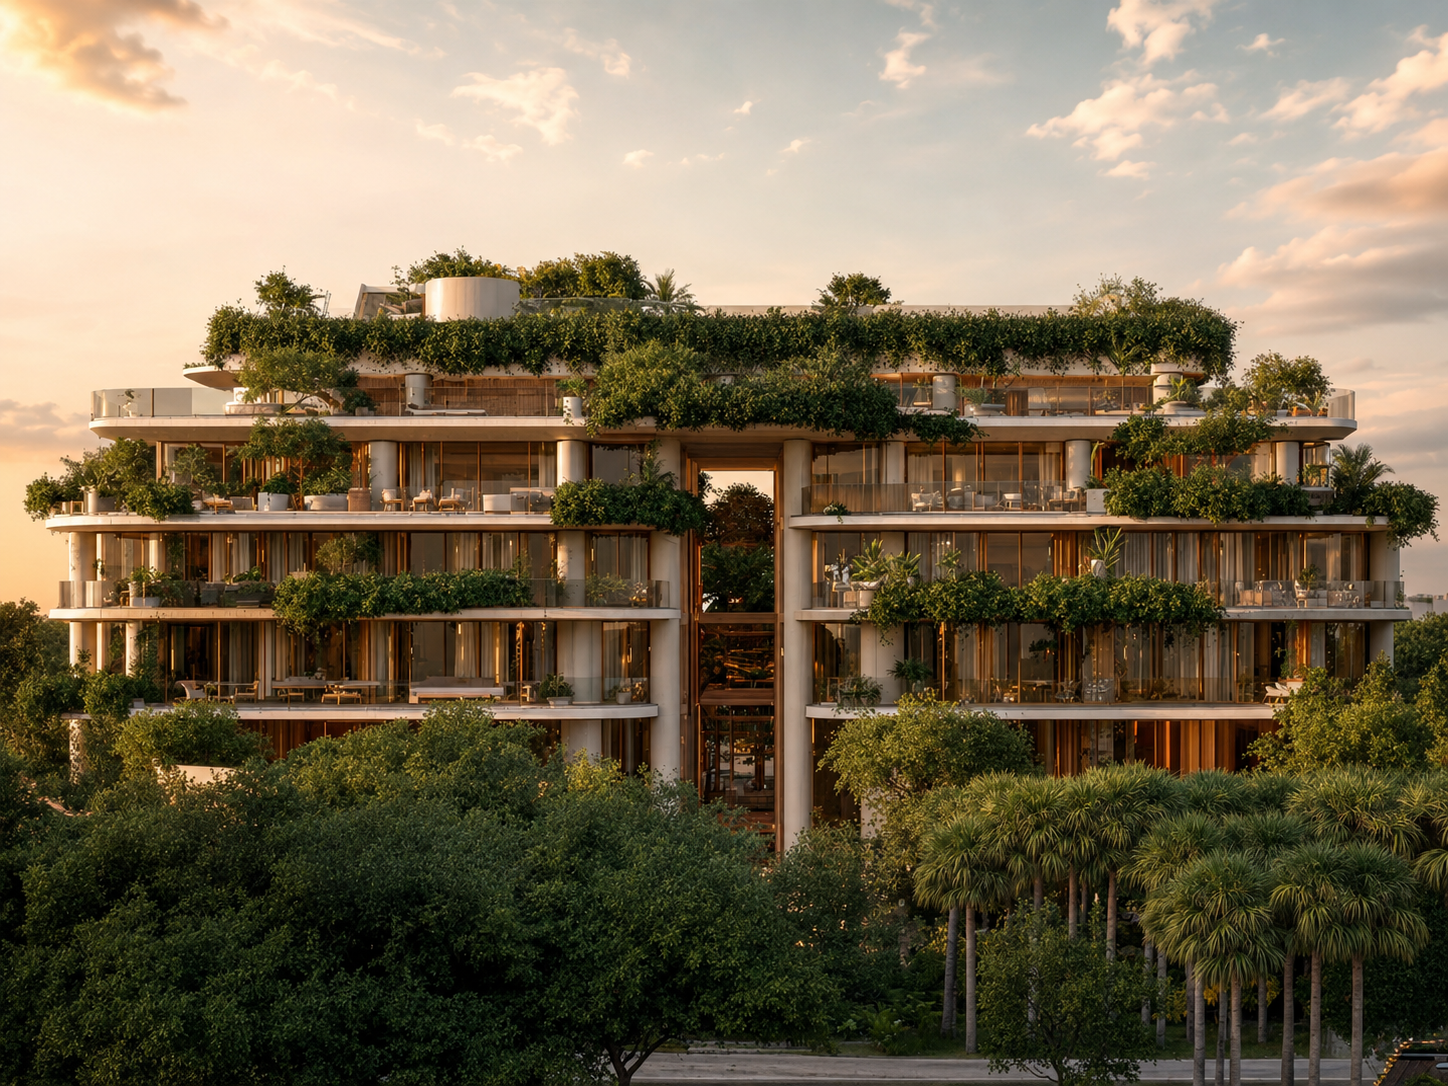
Sole Royale is a boutique residential development with 18 residences in South Florida, conceived as a tropical vertical garden where architecture, landscape, light, and private outdoor living are woven into one continuous residential experience.
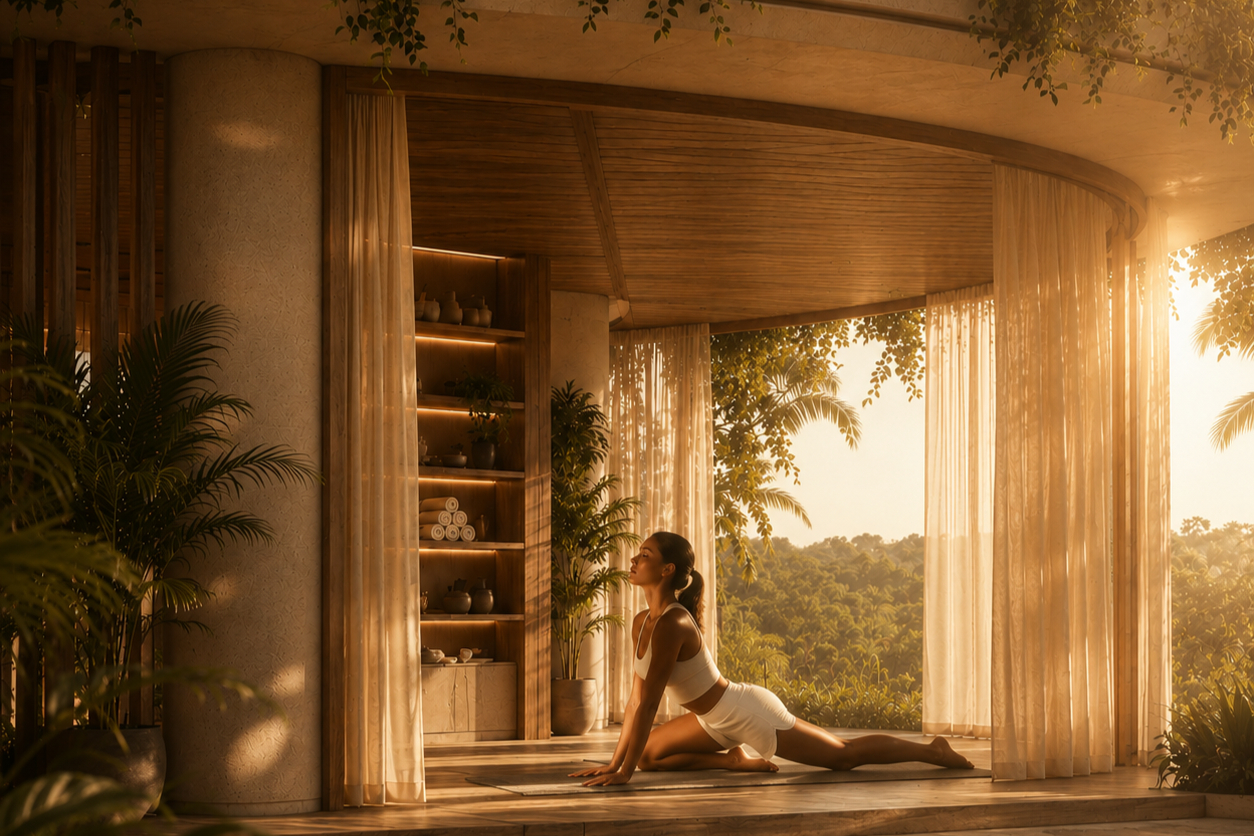
The project is composed through a quiet rhythm of horizontal slabs, rounded terraces, warm screens, and layered vegetation. Rather than treating the façade as a flat exterior surface, the building becomes a living section — with planted balconies, shaded edges, and open-air thresholds that soften its scale and bring nature into the daily life of each residence.
.png)


Size
88,400 SQ FT
Year
2026
Scope
Architecture, Planning, Interior Design & Development Strategy
LOCATION
Coconut Grove, FL.
Team
M.U.D. Architecture & Planning
White Oak Design Studio

At the center of the composition, a vertical opening creates depth, light, and porosity, allowing the building to breathe. This central void transforms circulation into an architectural moment, framing views through the project while giving the development a sense of openness, movement, and spatial identity.

"Sole Royale reimagines luxury multifamily living as a garden-based urban retreat — a building that balances density with softness, privacy with community, and market value with emotional experience. Its architecture is not only defined by form, but by atmosphere"
Private Development Group
We envision and design the full potential of your site, residence, or development through architecture, planning, and design strategy — transforming possibility into enduring, tangible value.