
RESIDENTIAL | SINGLE-FAMILY
CORAL HOUSE
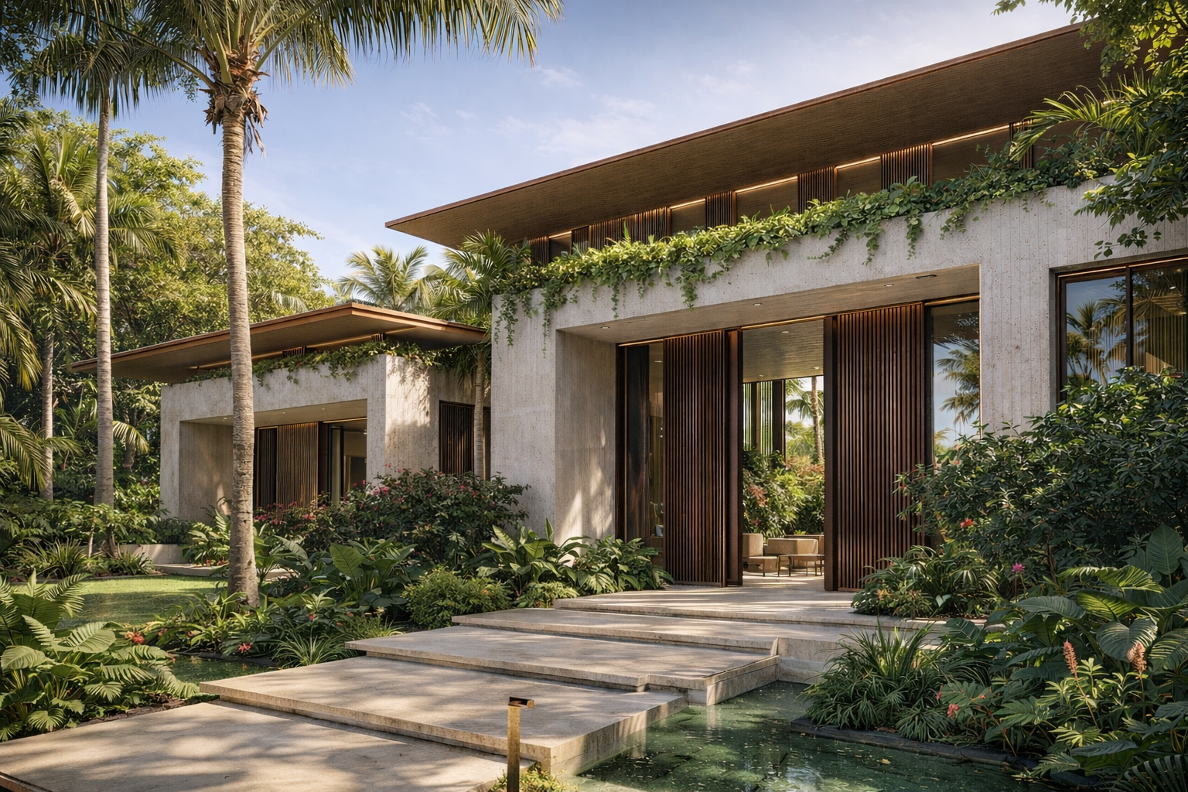
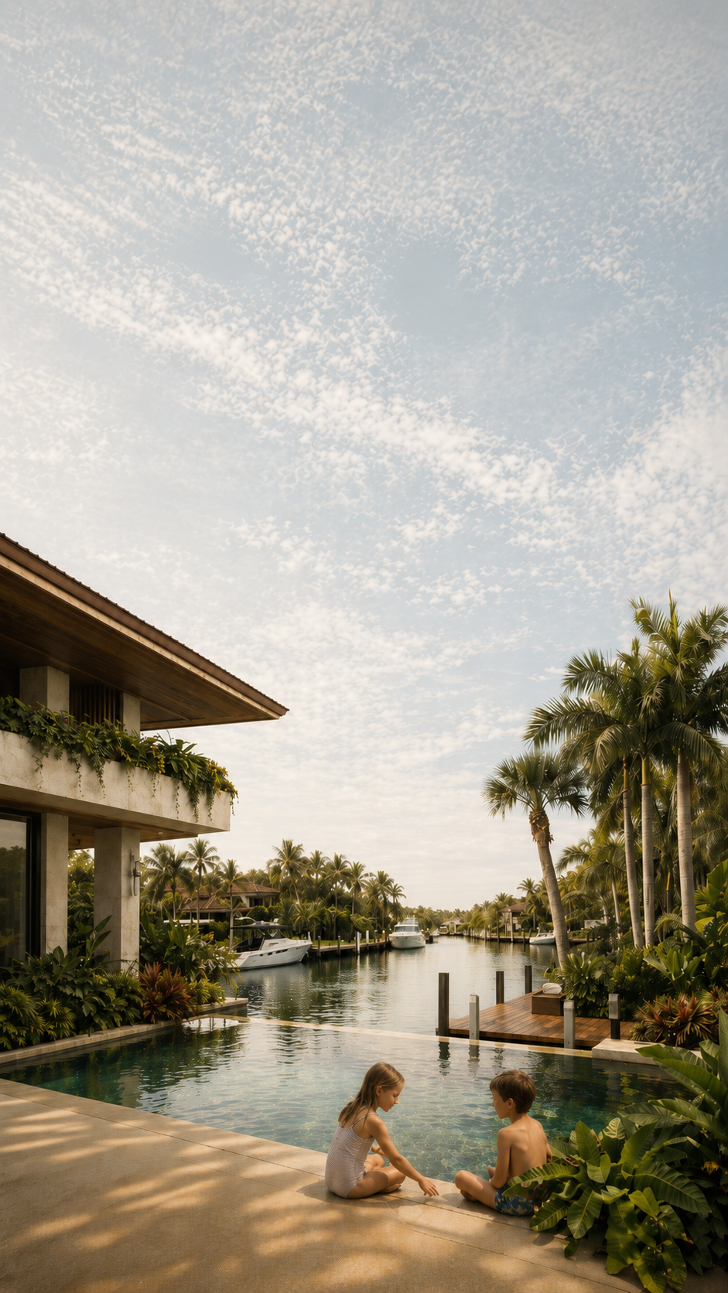
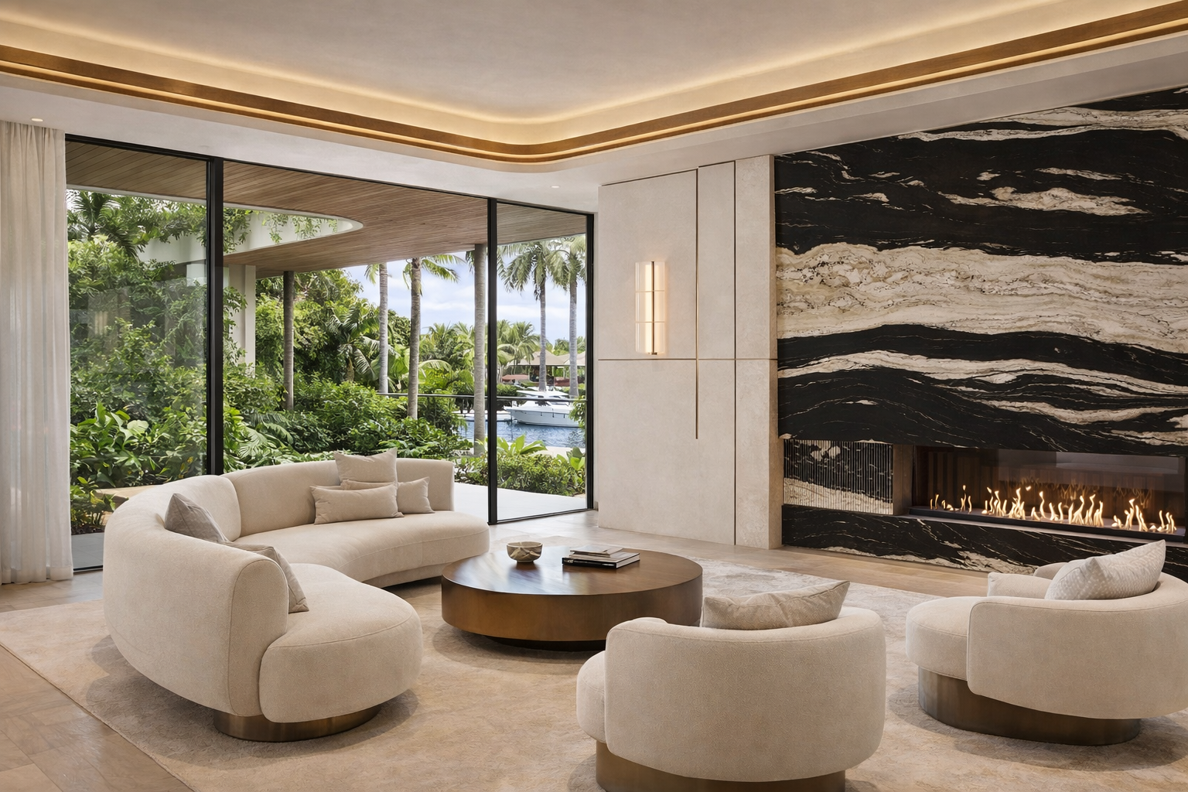
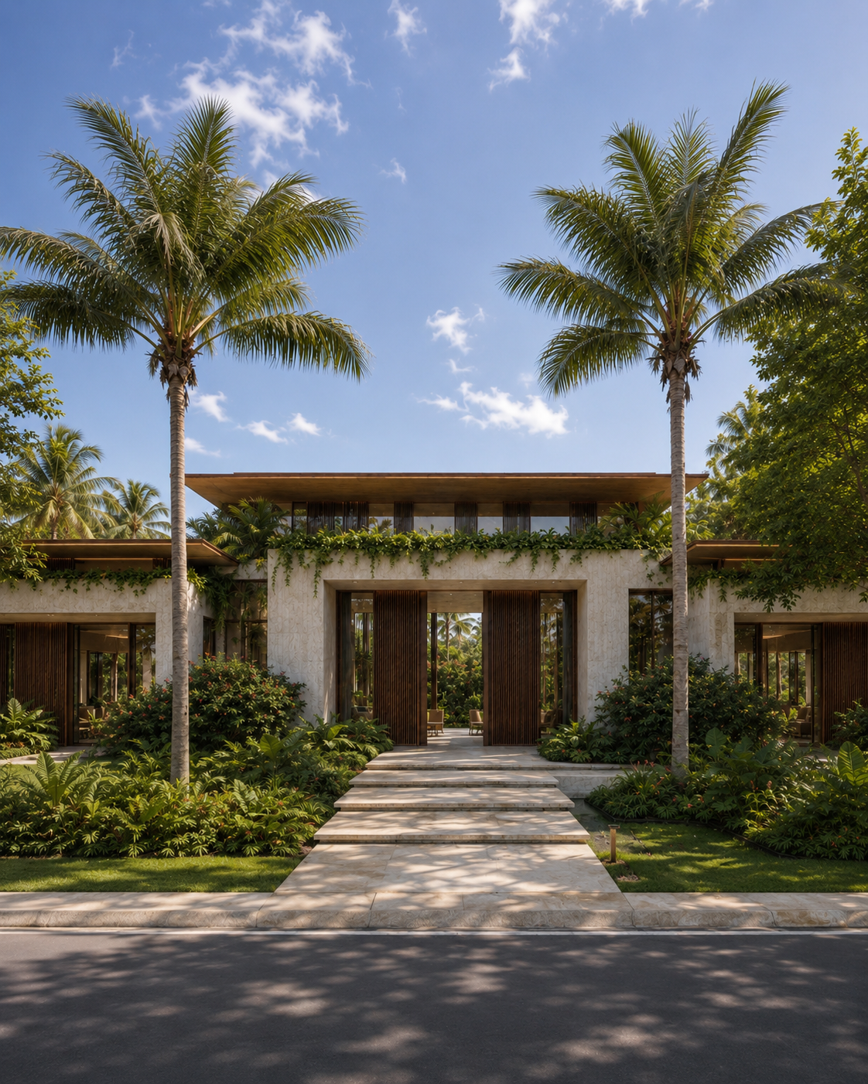
Coral House is a private residence in Coral Gables, FL., conceived as a layered tropical sanctuary where architecture, landscape, interiors, and light are composed as one continuous living experience.
The project is organized through a quiet architectural language of horizontal planes, deep roof overhangs, framed openings, and warm wood screens. Rather than presenting the house as a singular object, the design unfolds through a sequence of thresholds — garden, shade, water, interior, terrace — allowing each space to feel protected, open, and deeply connected to the surrounding landscape.
.png)


Size
6,800 SQ FT
Year
2026
Scope
Architecture, Planning, Interior Design & Development Strategy
LOCATION
Coral Gables, FL.
Team
M.U.D. Architecture & Planning
White Oak Design Studio
"Coral House is designed not only as a luxury residence, but as a bespoke calm domestic framework for daily life — a home where architecture creates privacy without isolation, openness without exposure, and elegance without excess. Every detail is shaped to enhance atmosphere, livability, and long-term value."
CAM OCHOA — M.U.D. CEO
We envision and design the full potential of your site, residence, or development through architecture, planning, and design strategy — transforming possibility into enduring, tangible value.