
RESIDENTIAL | SINGLE-FAMILY
MUSE
RESIDENCE
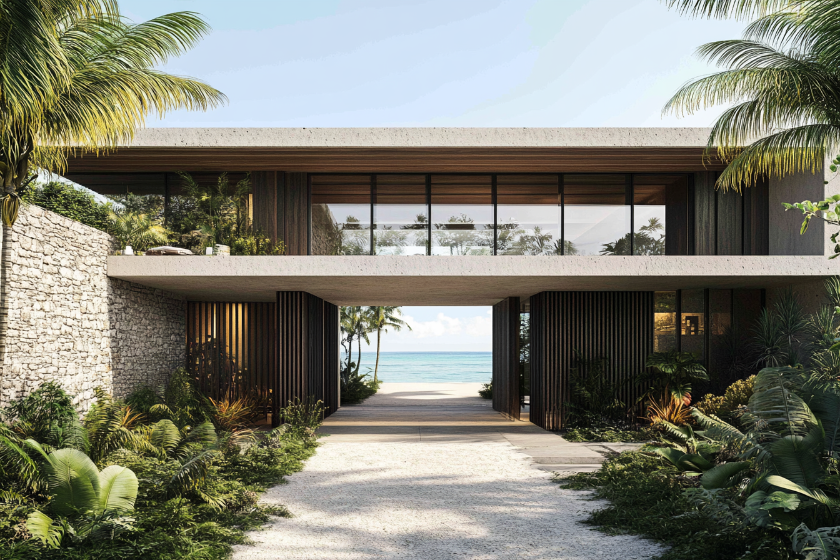
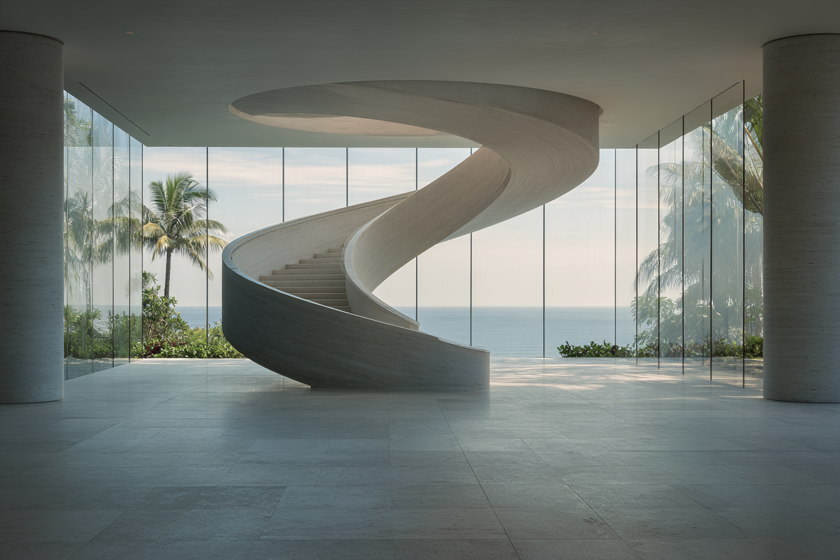
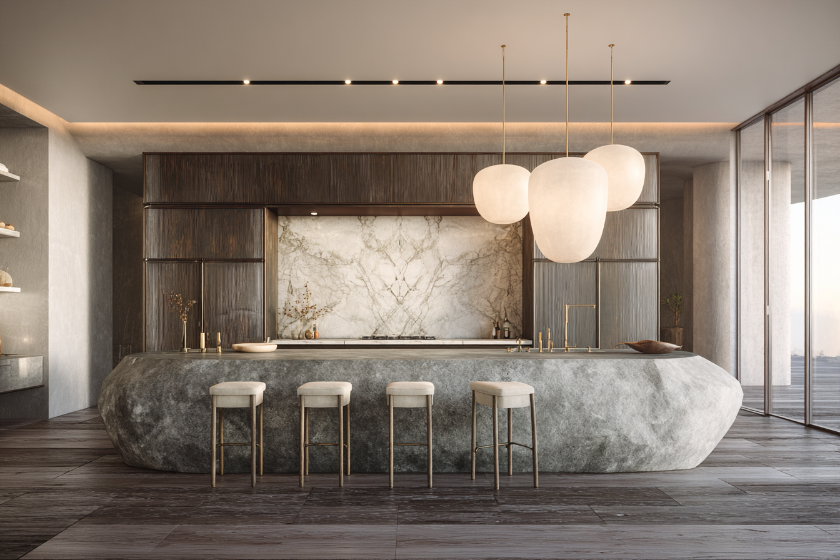
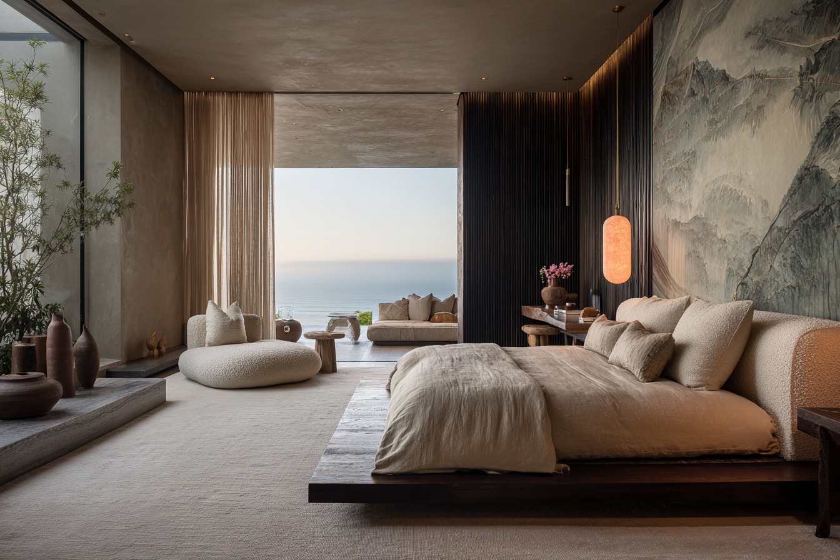
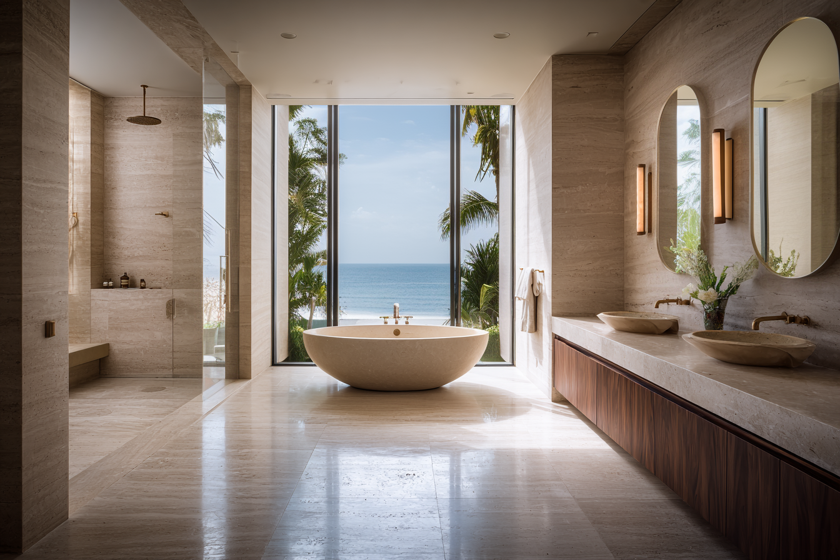
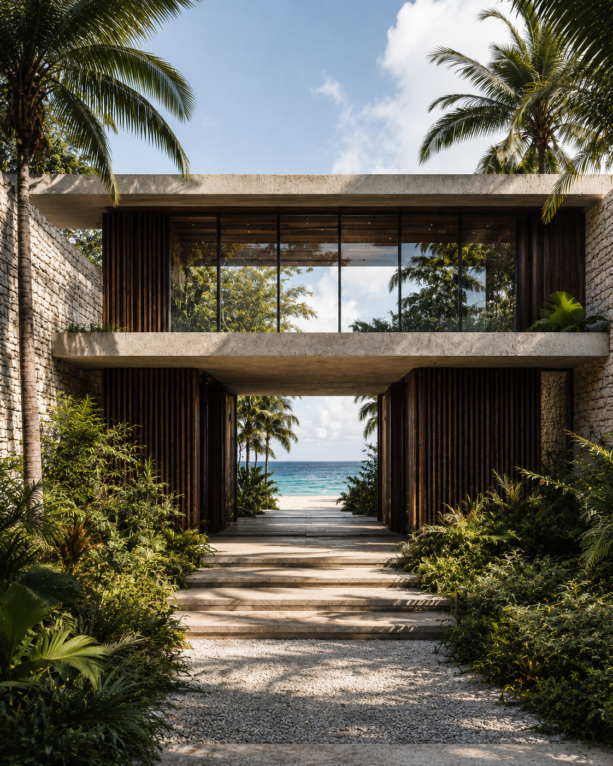
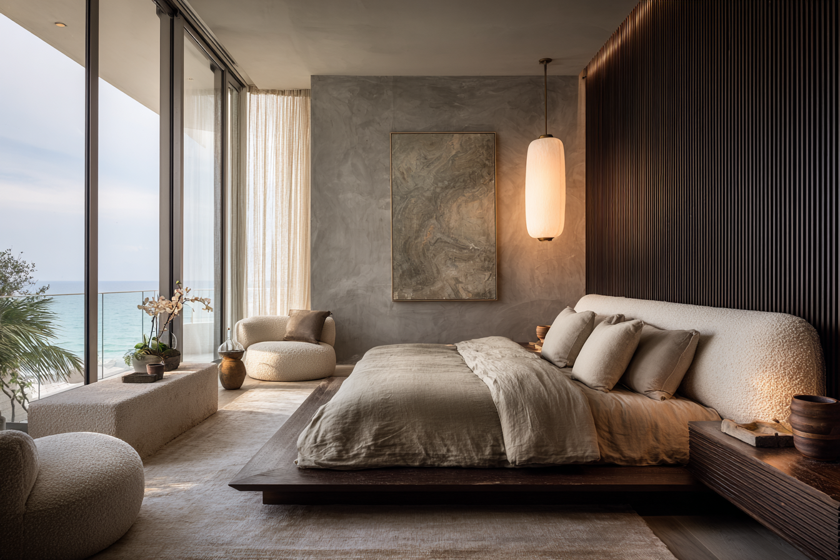
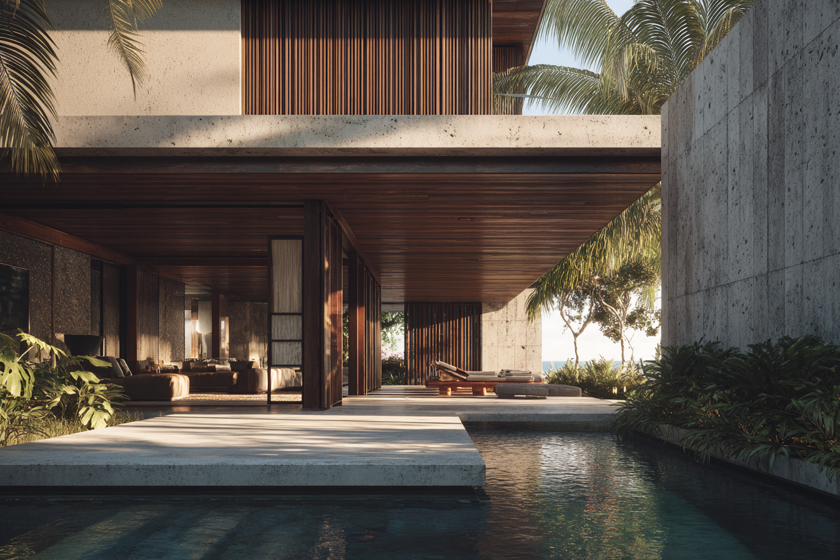
Muse Residence is an exercise in warm restraint. Set in Coral Gables, the home is shaped by the dialogue between mass and openness, shadow and light, interior intimacy and tropical landscape. Its architecture uses strong horizontal planes, deep overhangs, stone walls, wood screens, and generous glass openings to create a sense of refuge while remaining deeply connected to the outdoors.
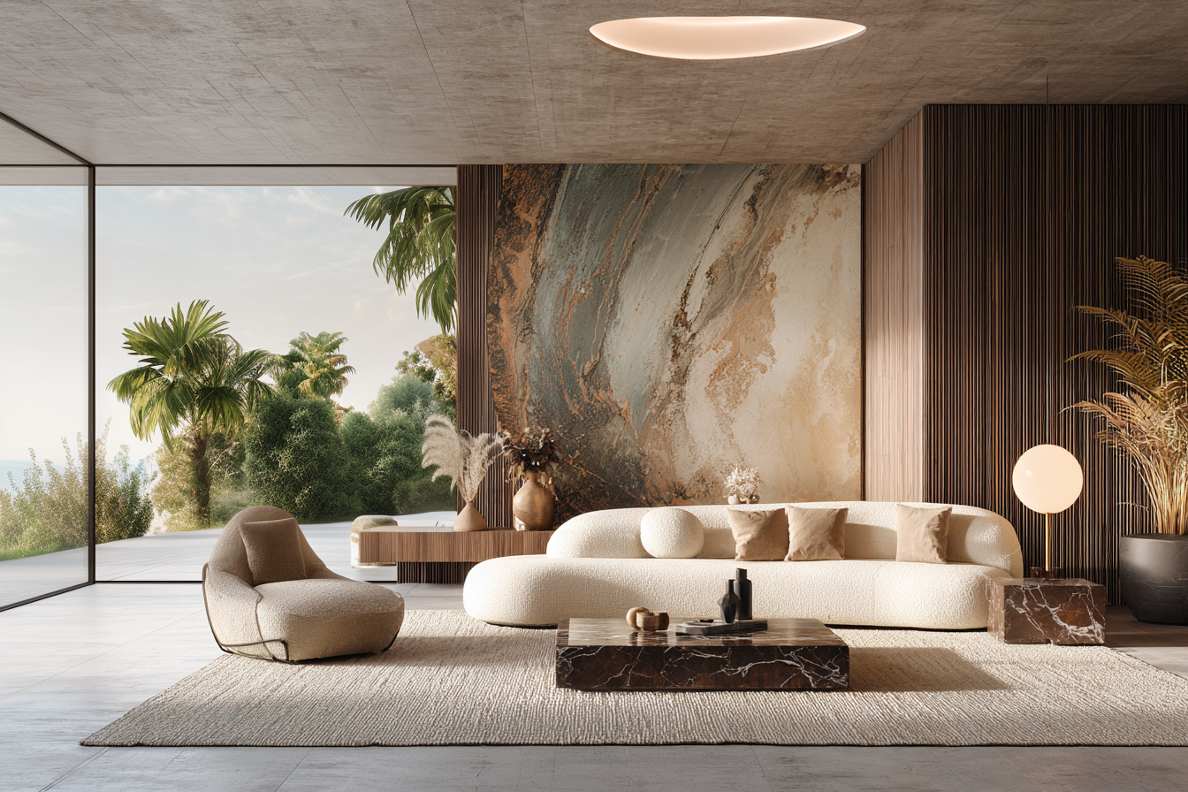
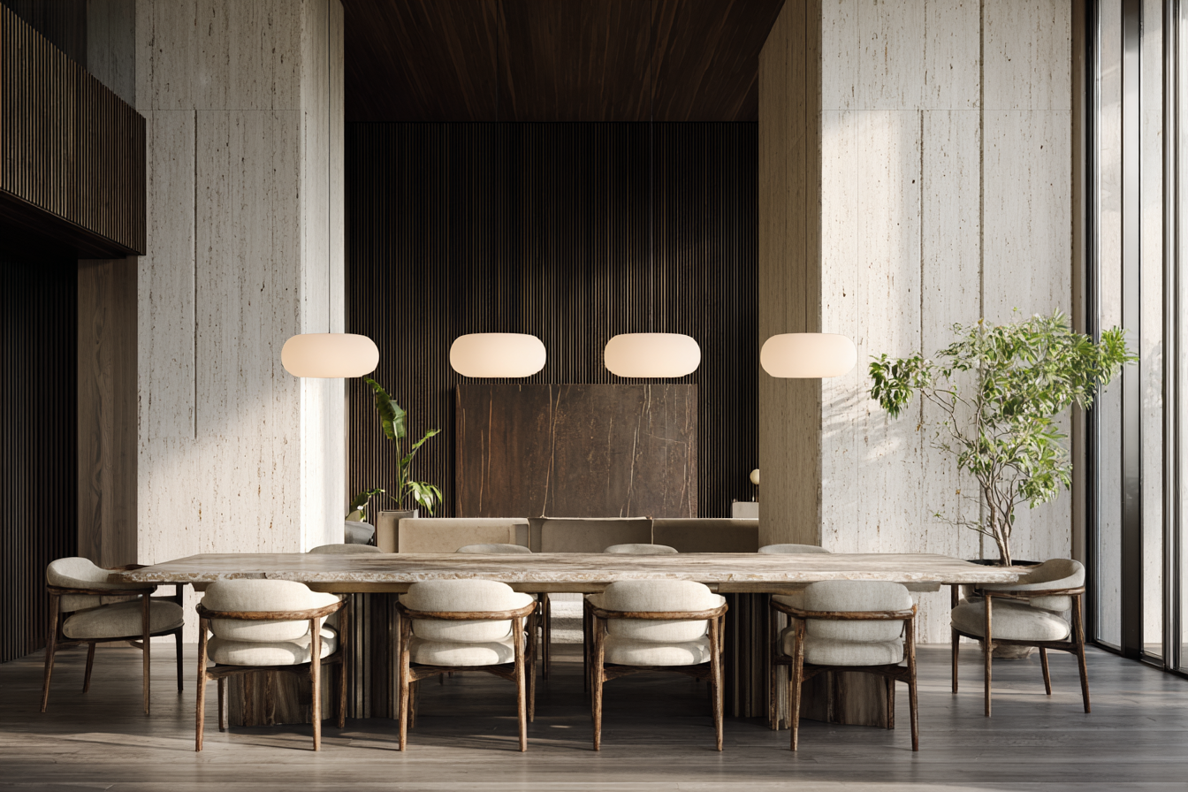
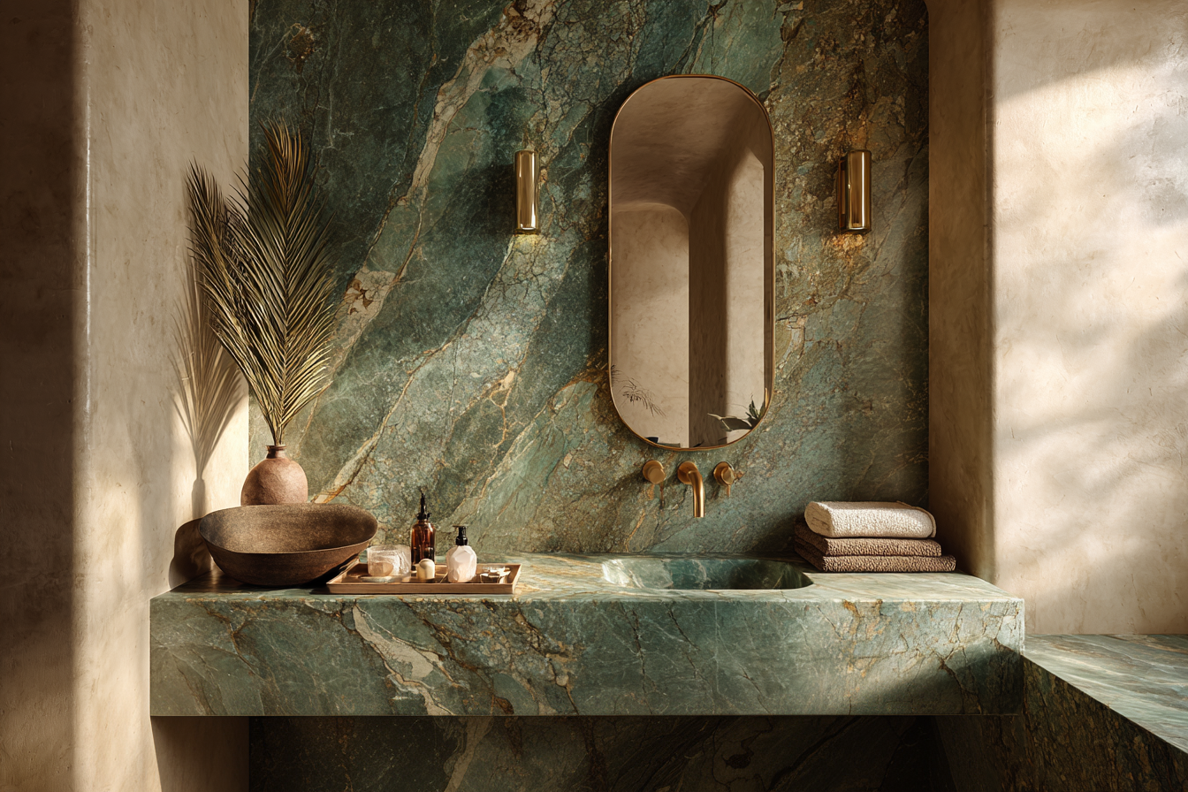
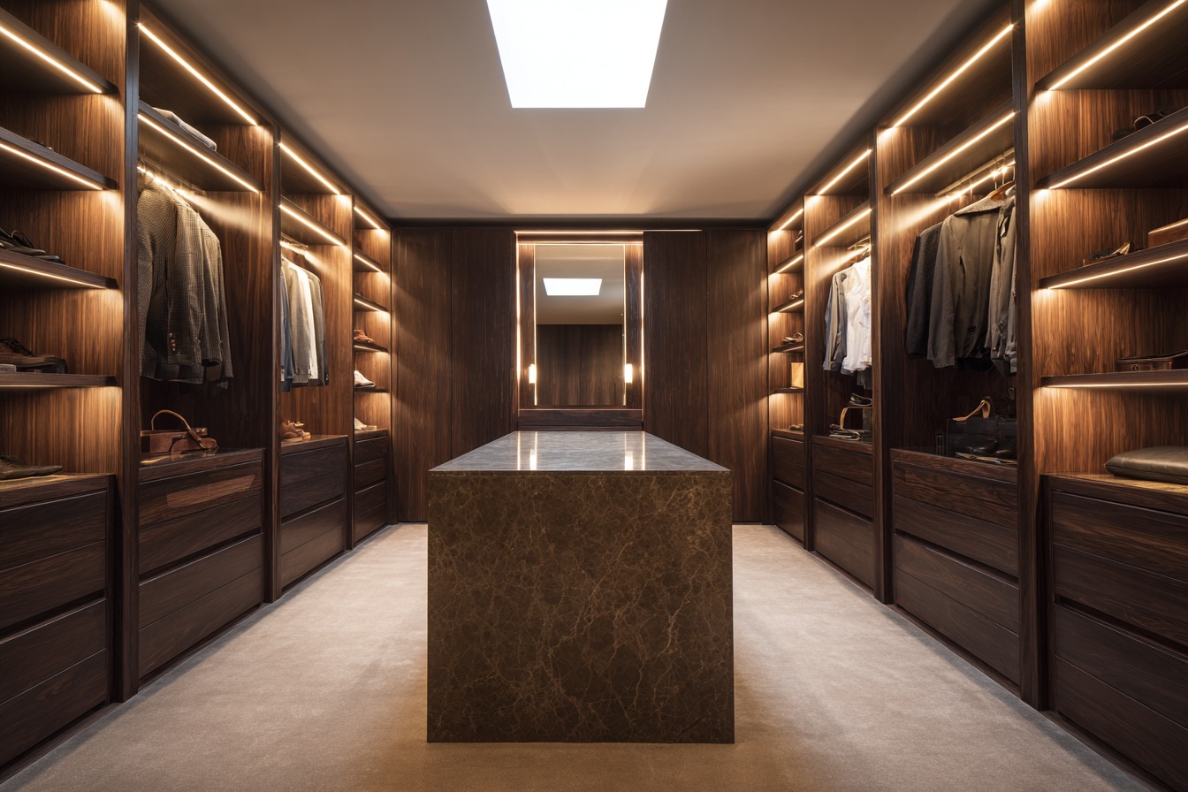
The interiors unfold through a carefully controlled material palette: travertine, marble, textured plaster, dark wood, linen, and soft sculptural lighting. Nothing feels ornamental; every finish is chosen for its texture, weight, and atmosphere. The result is a home that feels monolithic yet soft, sophisticated yet grounded.


Scope
10,260 SQ FT
Year
2025
Size
Architecture, Planning, Interior Design & Development Strategy
Team
Coral Gables, FL.
LOCATION
M.U.D. Architecture & Planning
White Oak Design Studio
"M.U.D. transformed our home into something far beyond architecture — a calm sanctuary where interior spaces, outdoor living and landscape feels as one."
Kaia White — PROPERTY OWNER