
RESIDENTIAL | SINGLE-FAMILY
T.H. HOUSE
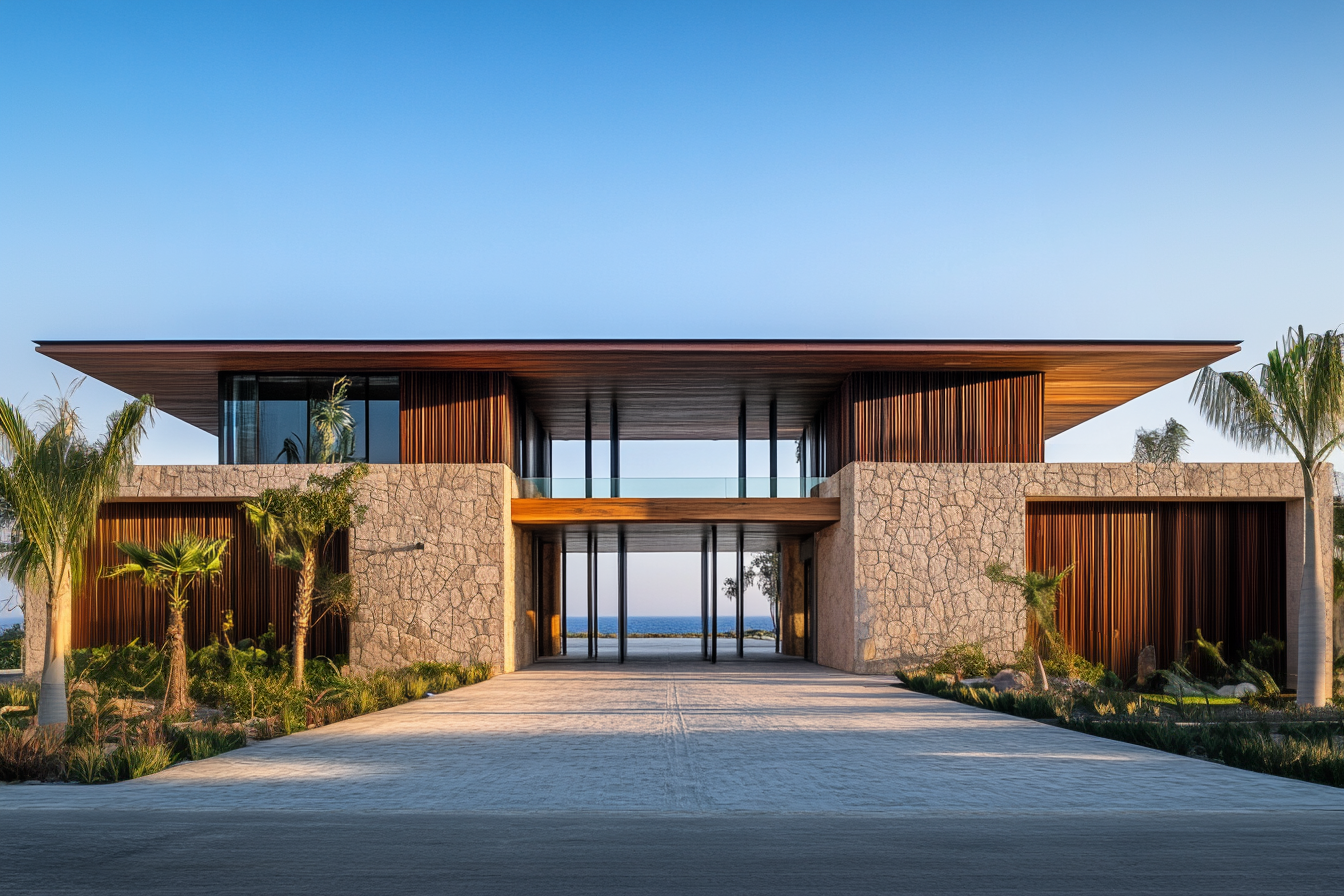
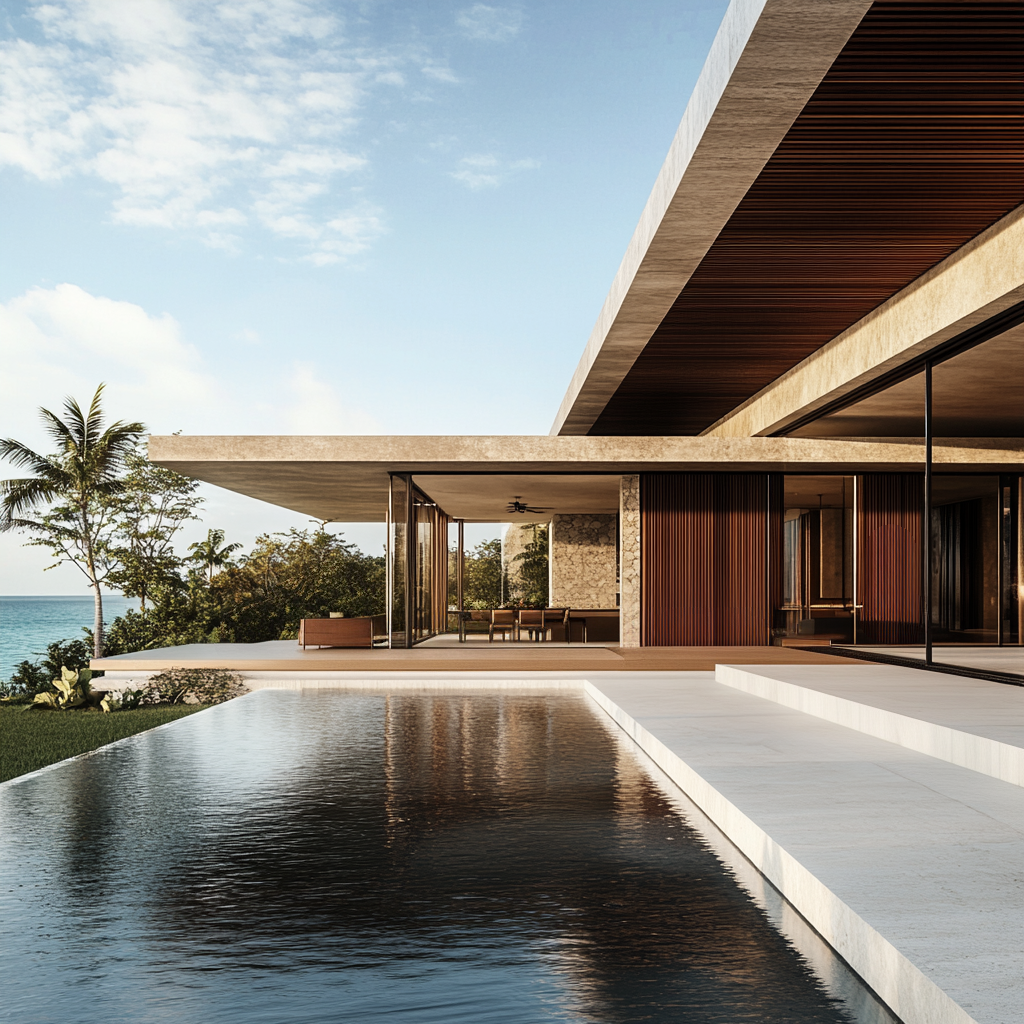
TH House is conceived as a private coastal residence where architecture, wellness, and landscape come together as one continuous experience.
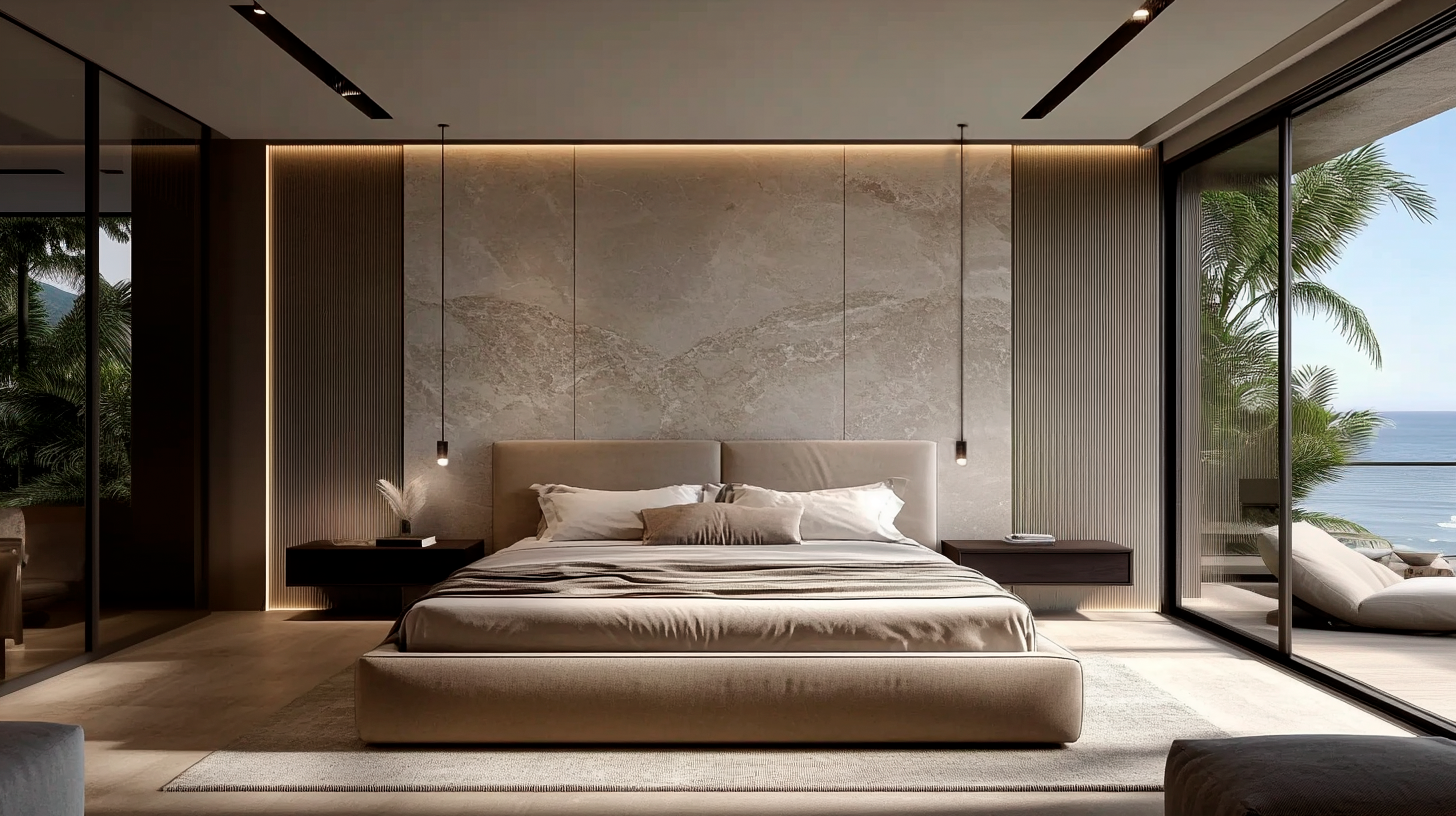
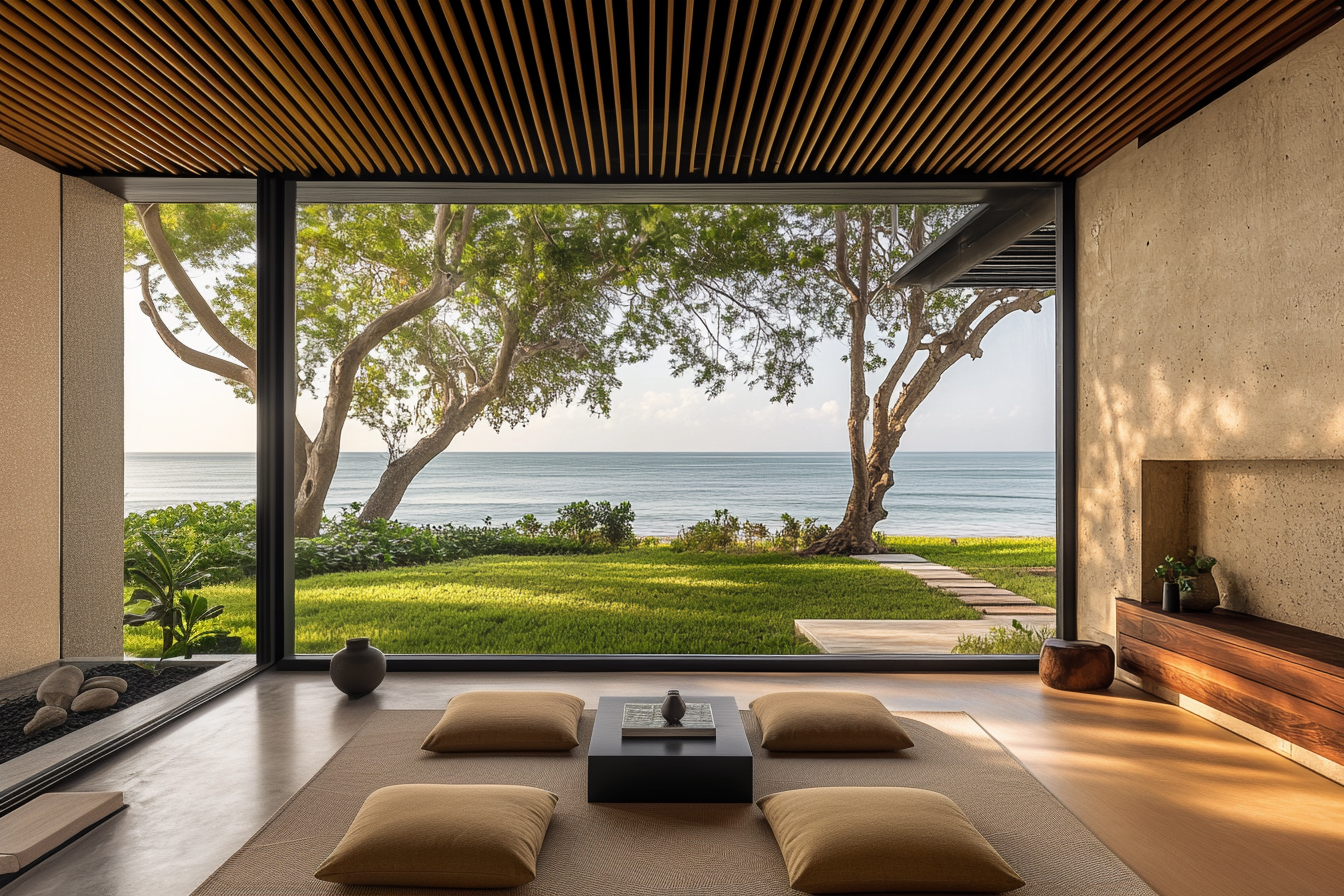
The house is shaped by a strong tropical modern language — deep overhangs, natural stone walls, warm wood screens, shaded terraces, and expansive glass openings that frame the ocean and dissolve the boundary between interior and exterior living.
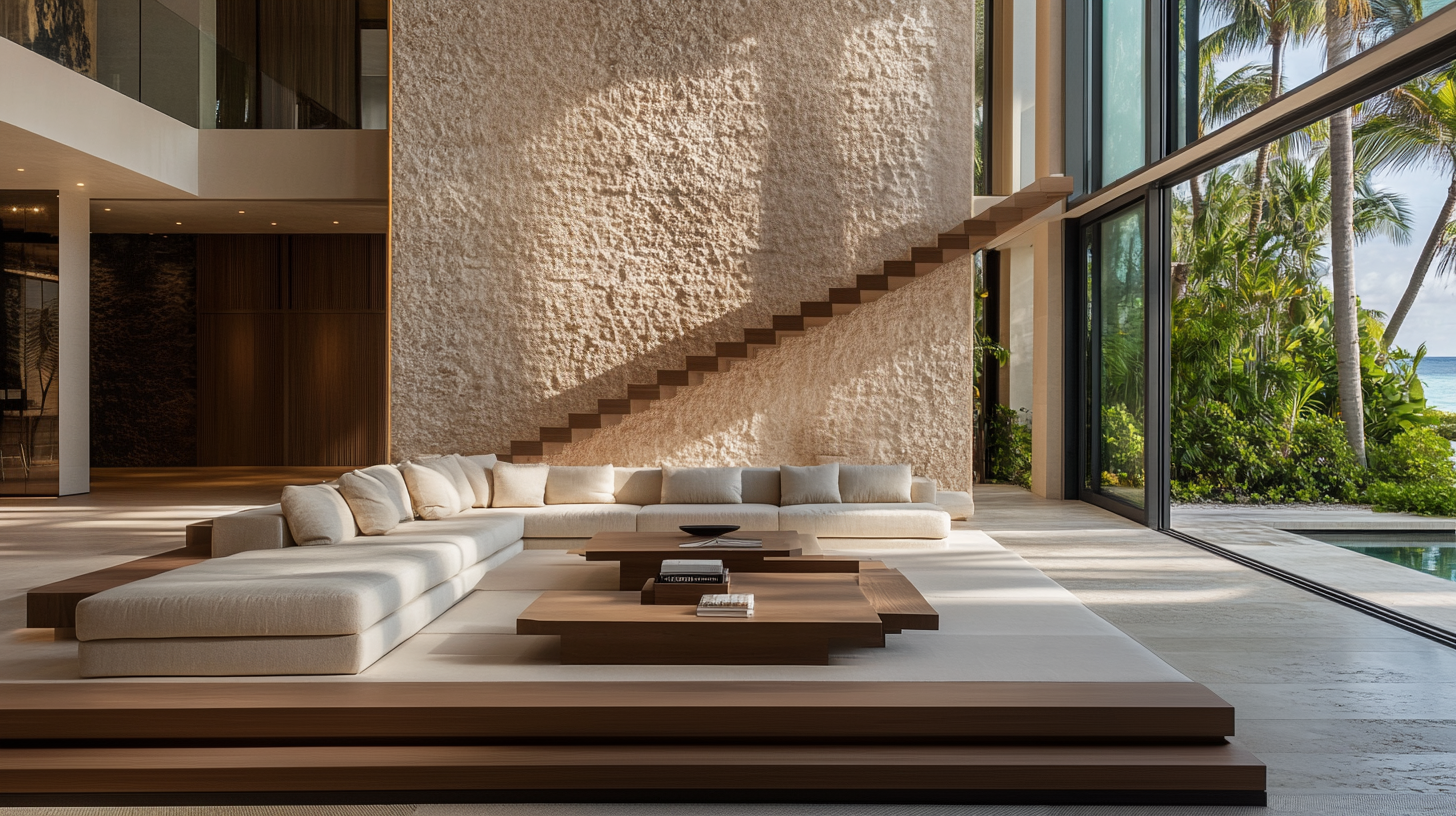
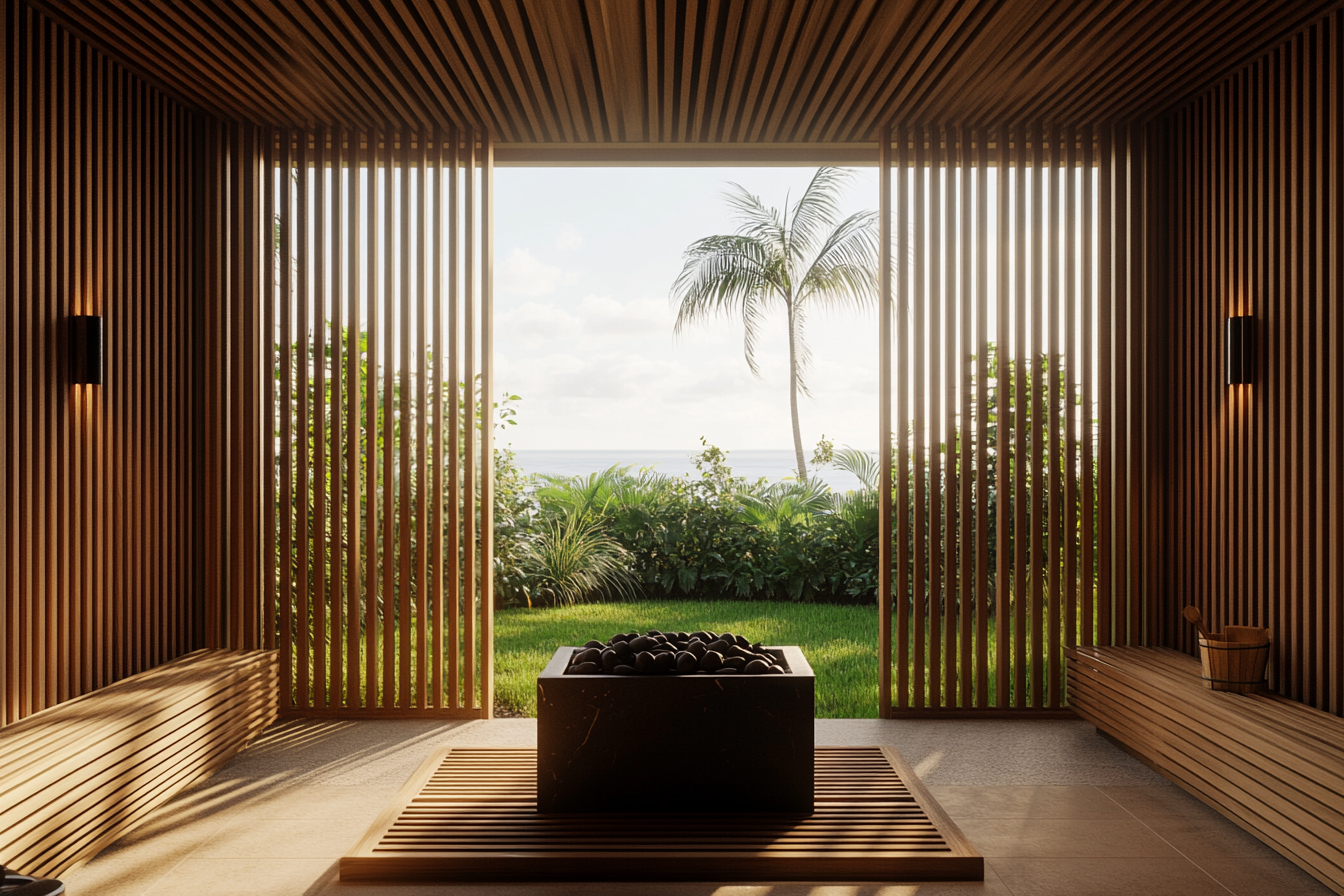
More than a luxury home, TH House is designed as a retreat. Its spaces move between openness and privacy, sunlight and shadow, social living and quiet restoration. The material palette is intentionally grounded: textured stone, rich wood, soft neutral interiors, water, vegetation, and natural light create an atmosphere that feels calm, refined, and deeply connected to place.


Size
5,380 SQ FT
Year
2024
Scope
Architecture, Planning, Interior Design & Development Strategy
LOCATION
Treasure Island, FL.
Team
M.U.D. Architecture & Planning
White Oak Design Studio

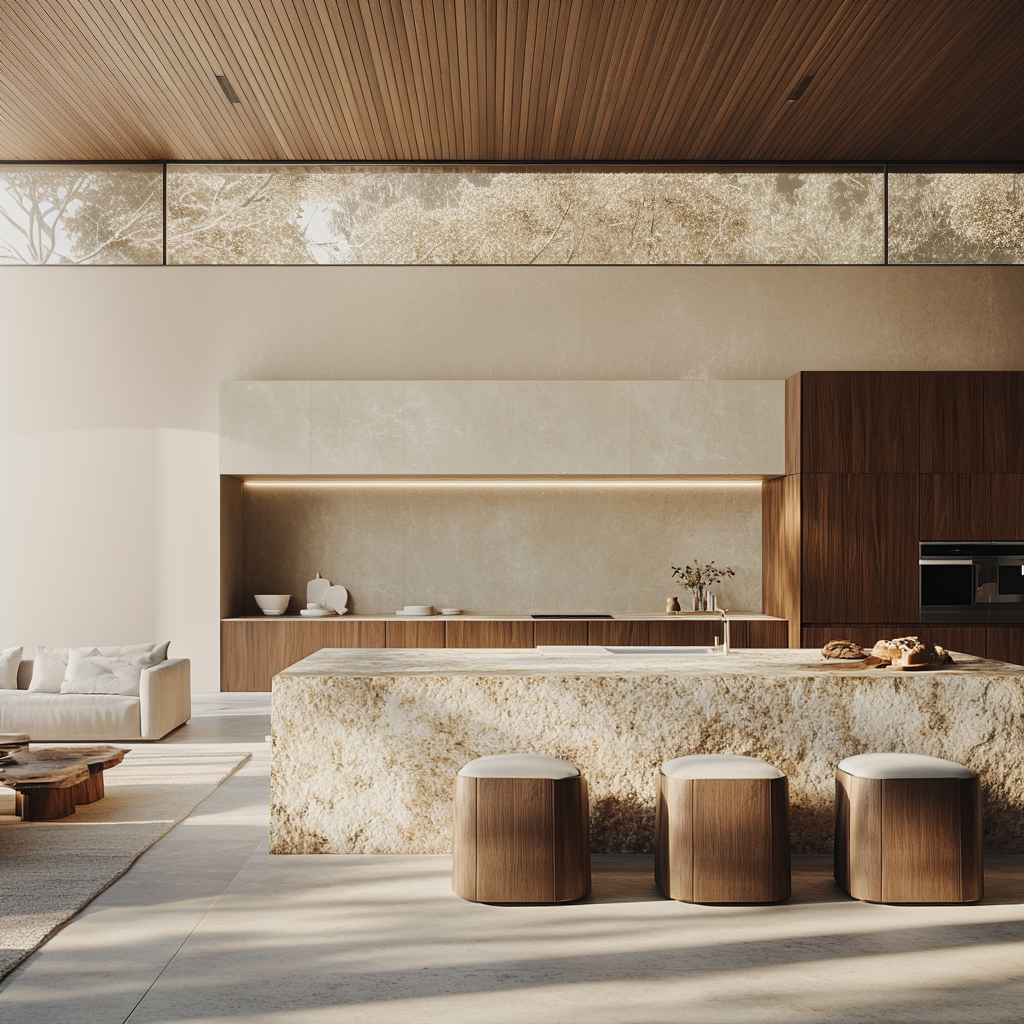
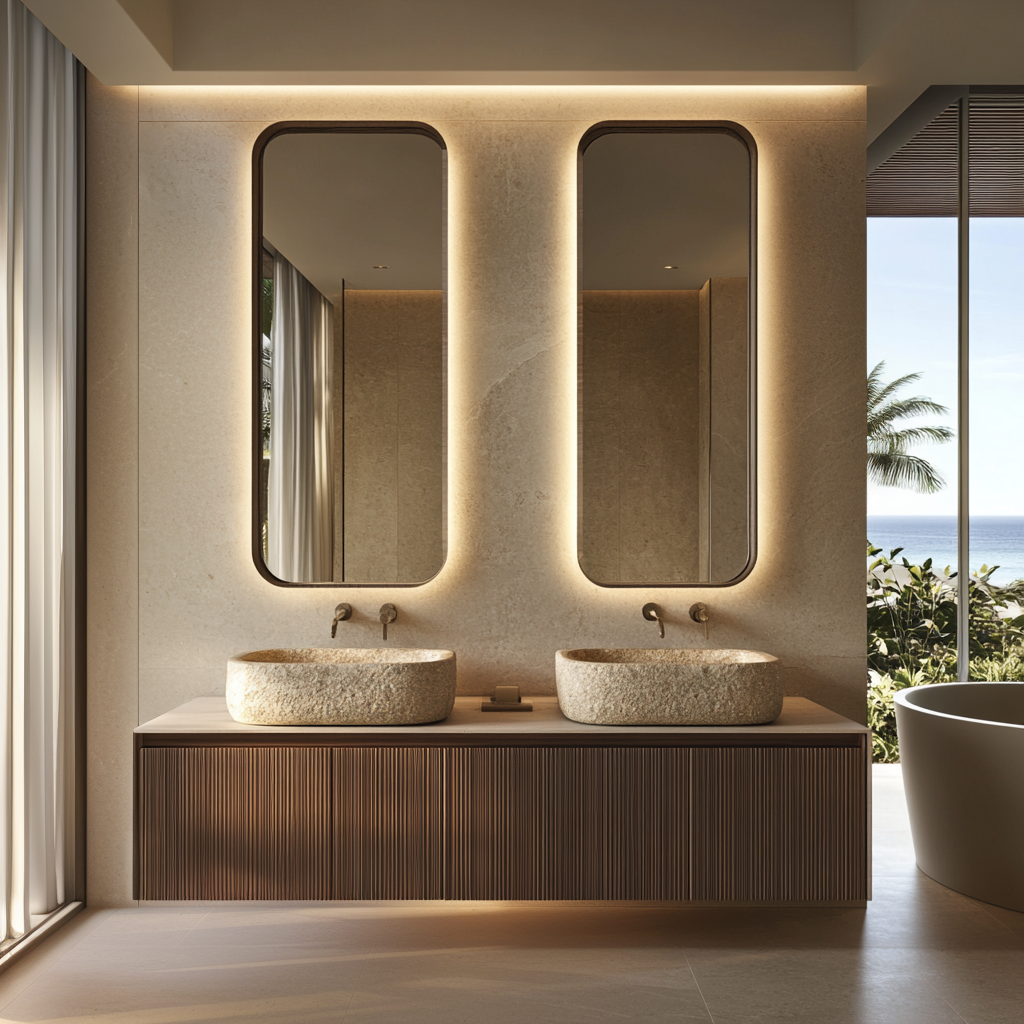
Inside, the residence balances minimalism with warmth. The kitchen, living areas, primary suite, bathroom, sauna, and wellness spaces are designed with the same intention — to create a home that supports presence, comfort, and a slower way of living.

"TH House reflects M.U.D.’s approach to high-end residential design: architecture that is not only visually powerful, but emotionally felt — a residence where luxury is expressed through privacy, proportion, materiality, landscape, and the art of living well."
MARIA CAMILA HARB - m.u.d. DIRECTOR
We envision and design the full potential of your site, residence, or development through architecture, planning, and design strategy — transforming possibility into enduring, tangible value.