top of page

RESIDENTIAL | SINGLE-FAMILY
HIDDEN
MOUNTAIN HOUSE
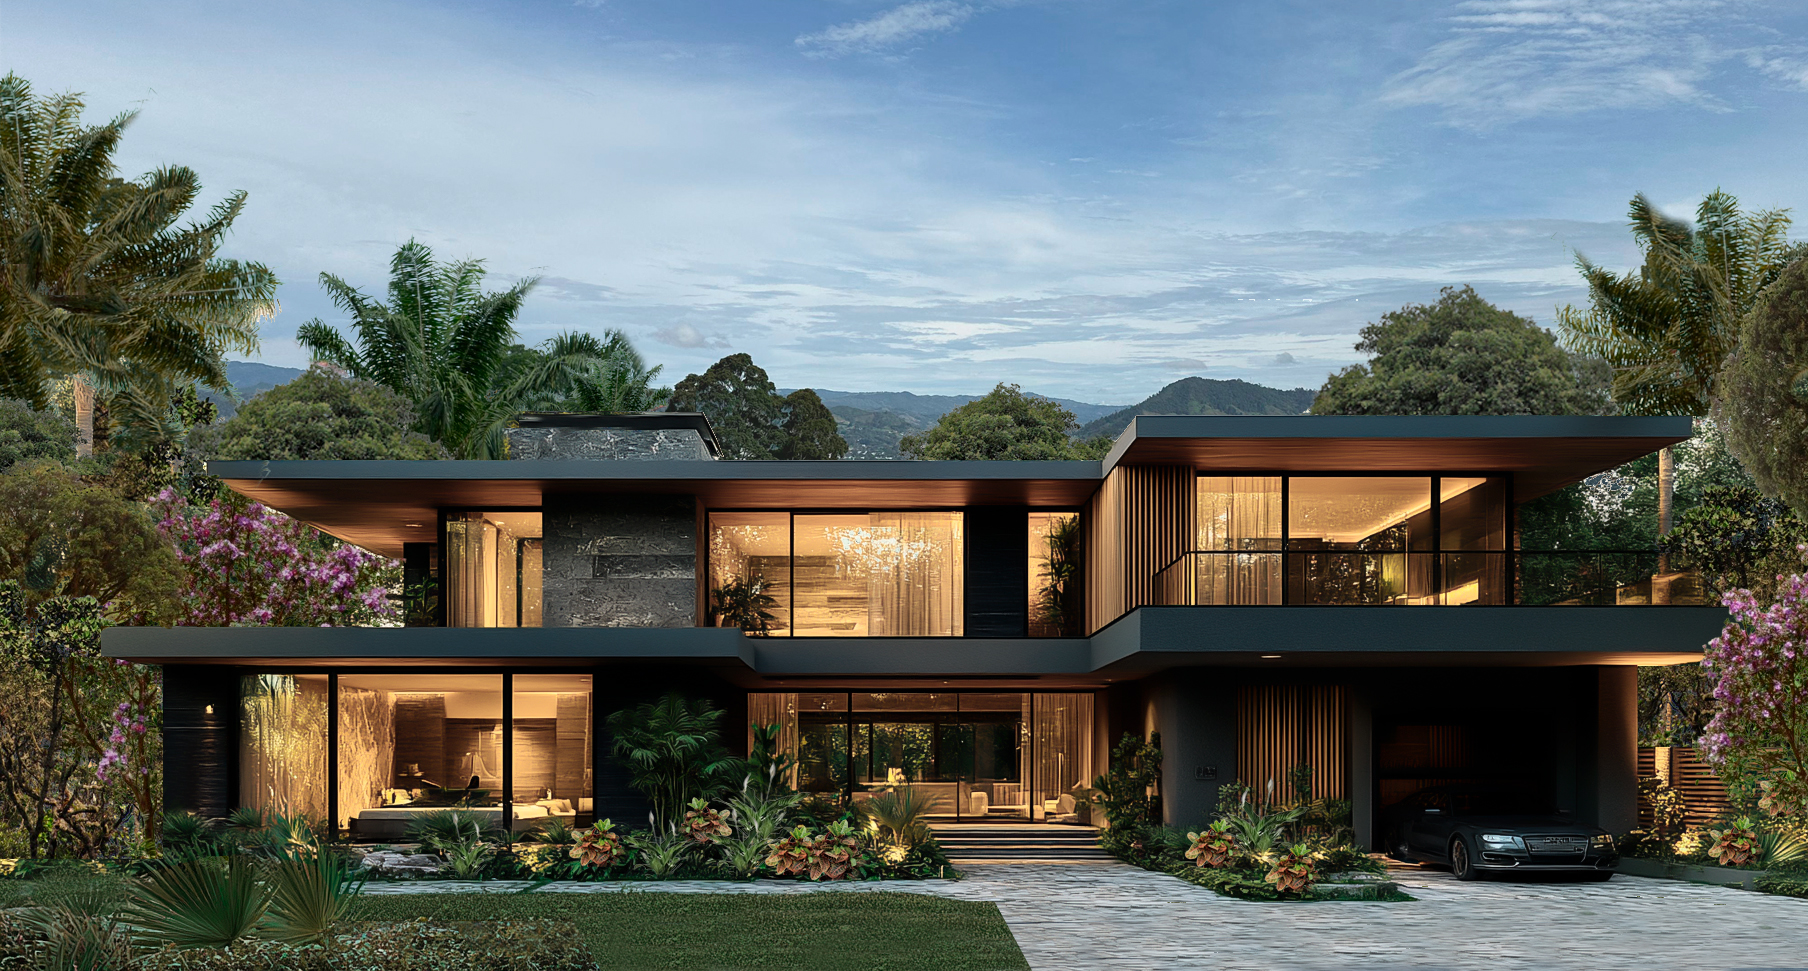
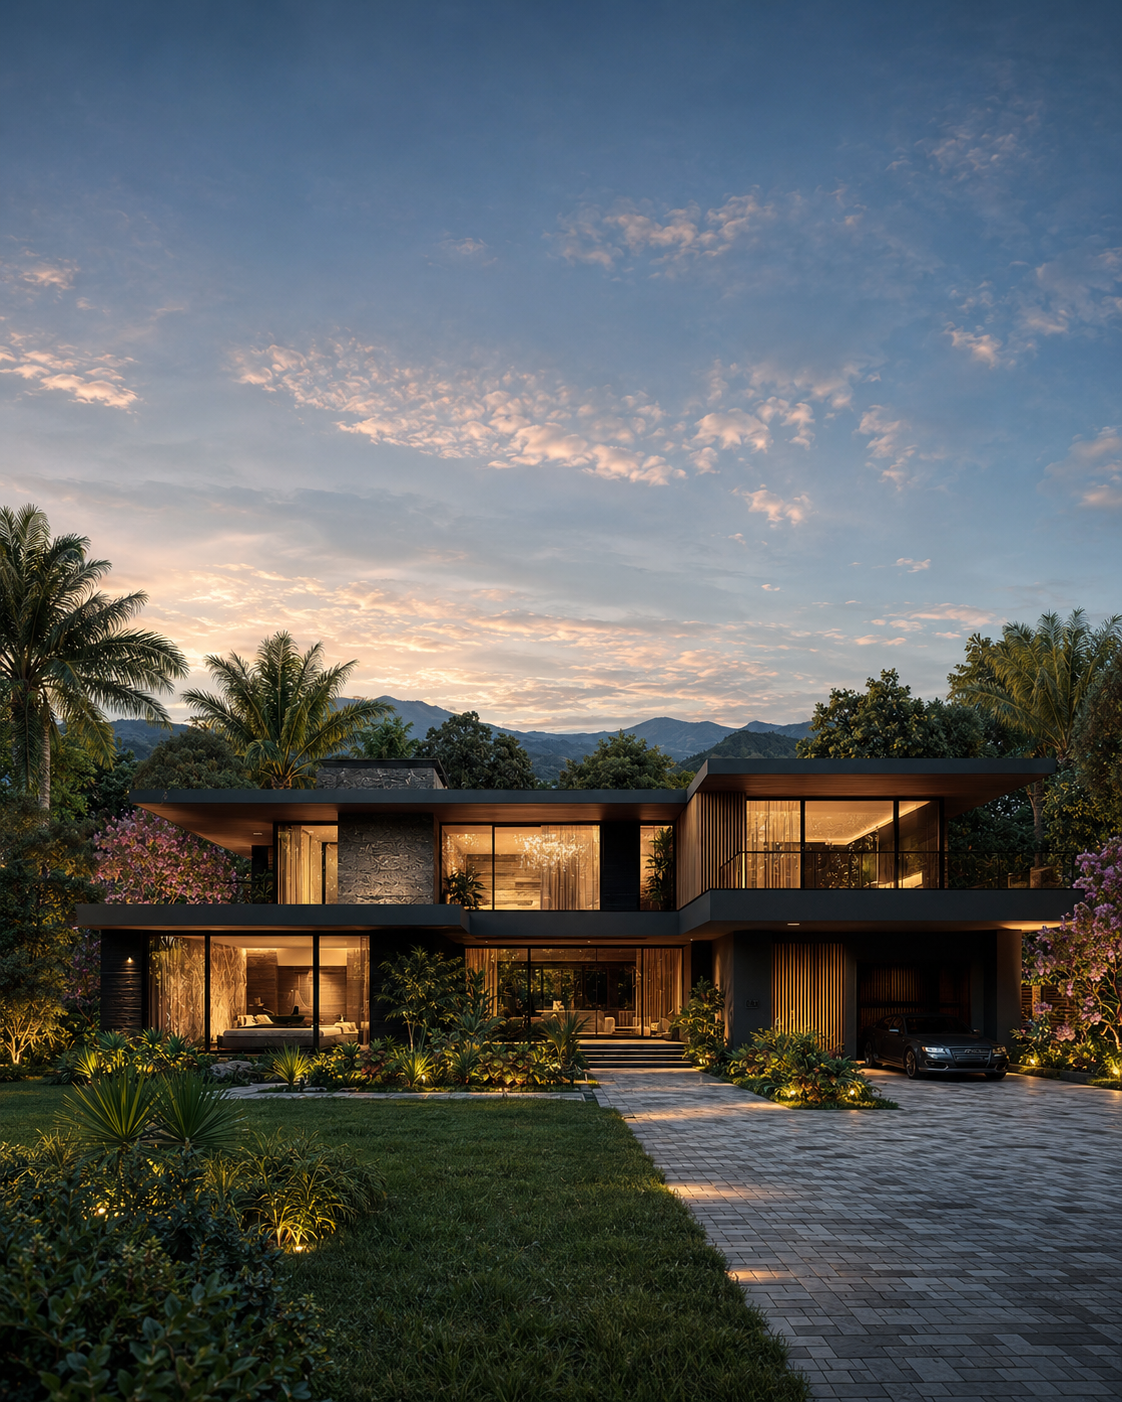
Hidden Mountain House is conceived as a secluded mountain residence where architecture frames privacy, landscape, and atmosphere.
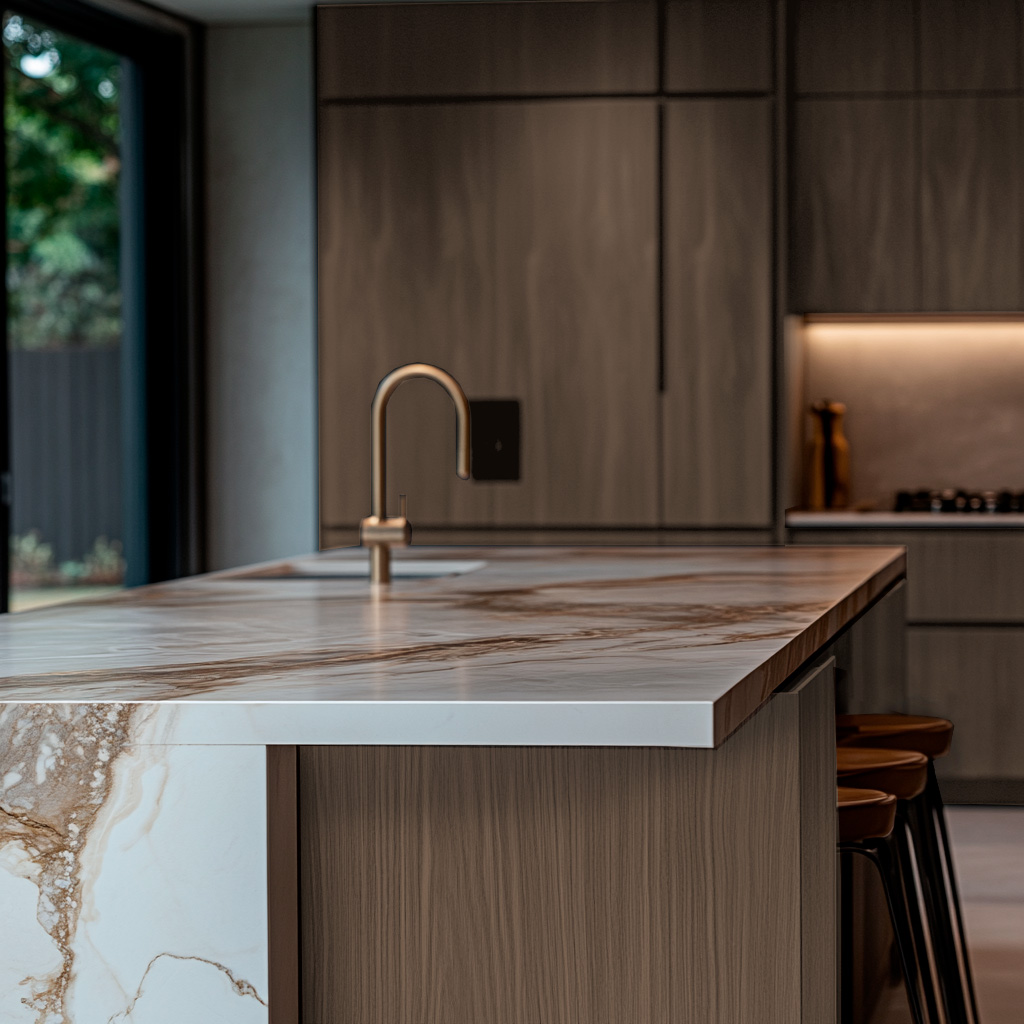
The house is shaped by strong horizontal lines, deep overhangs, warm wood, natural stone, marble, and expansive glass openings that connect the interiors to the surrounding vegetation and distant mountain views.
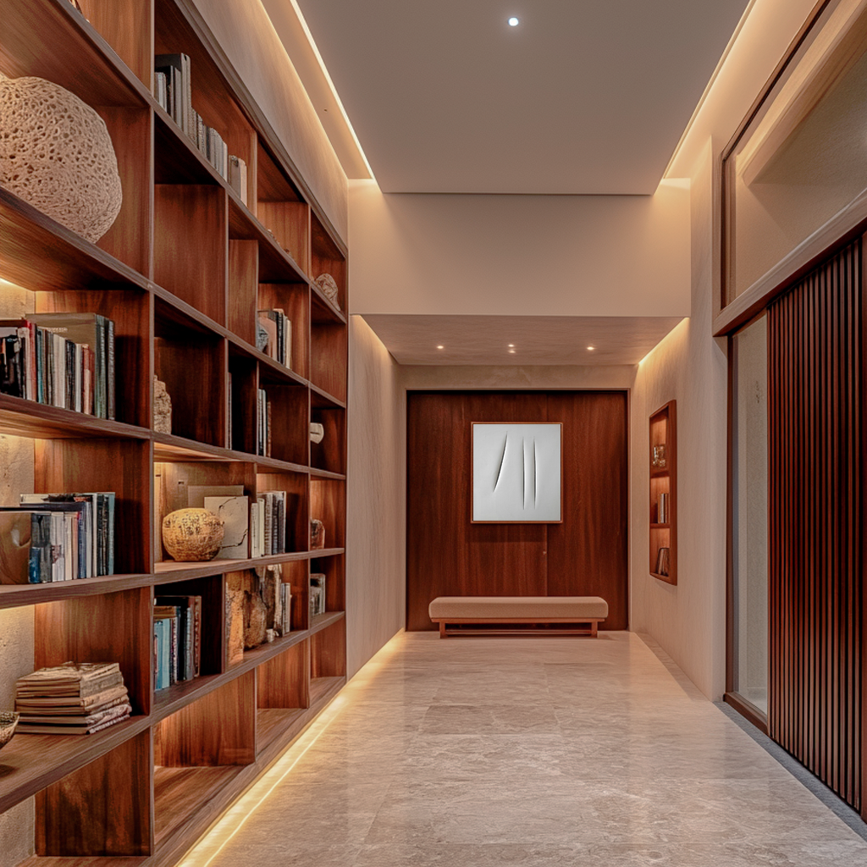
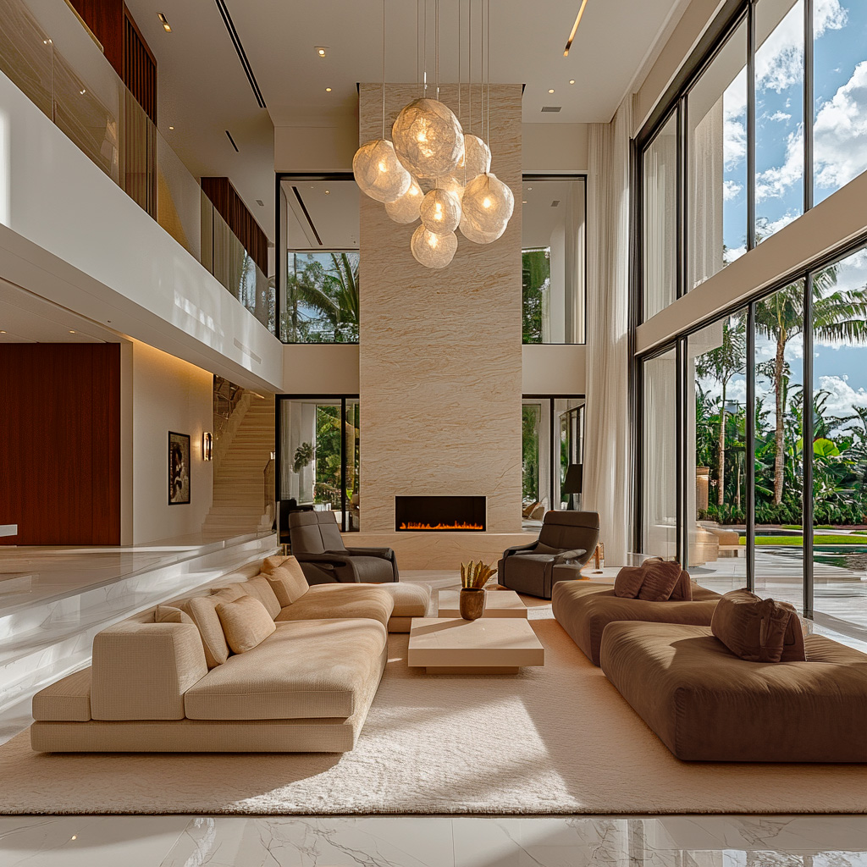
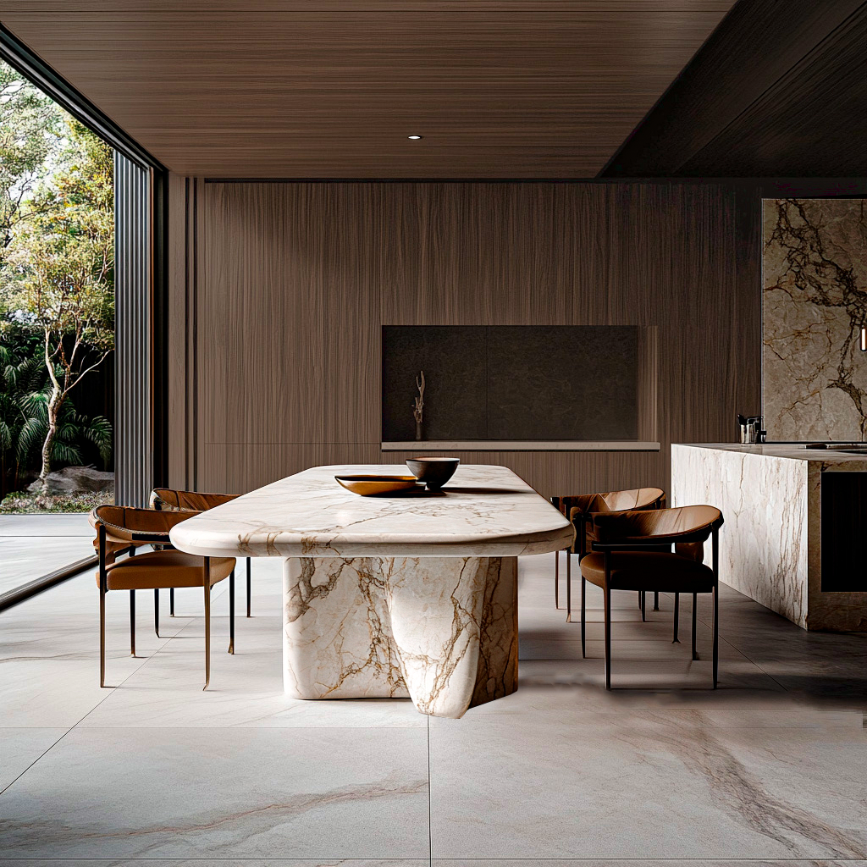
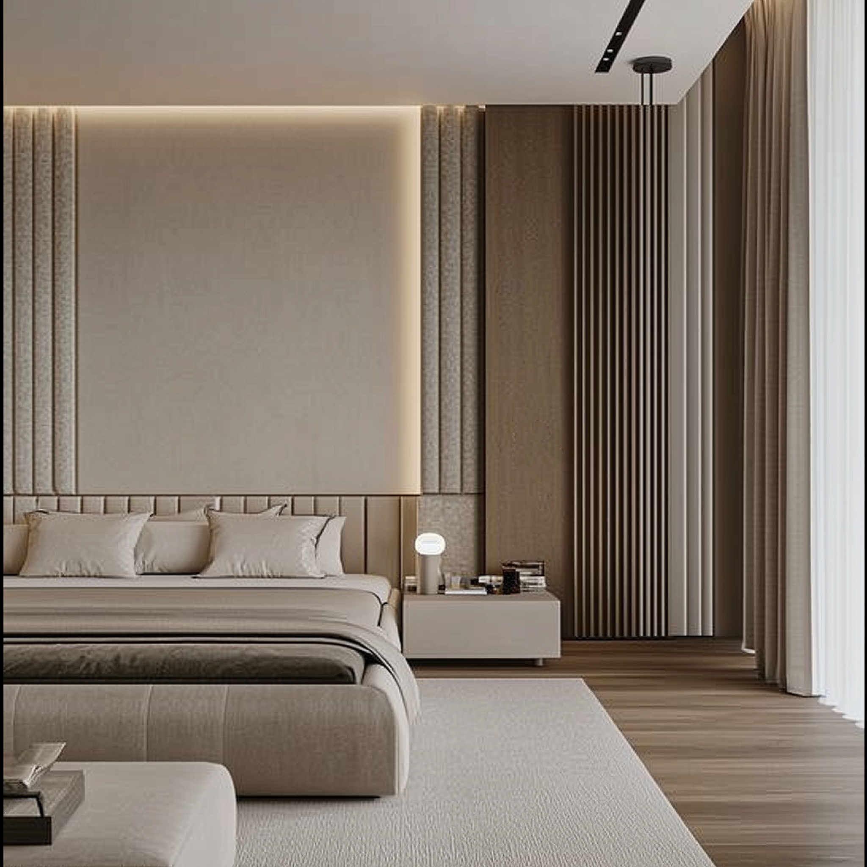
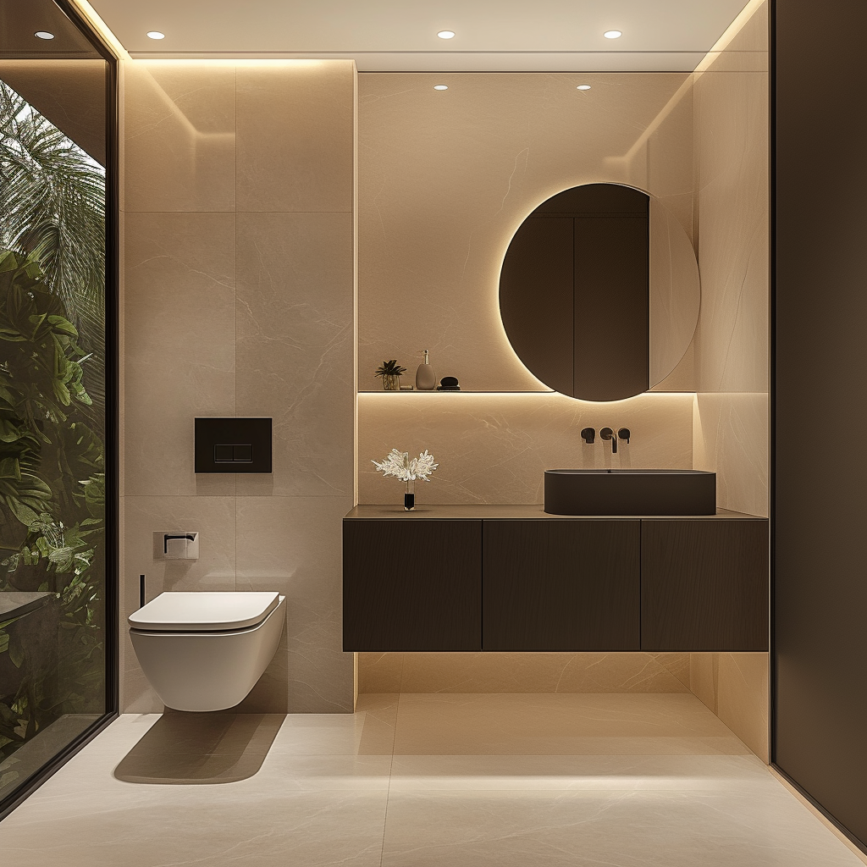
Inside, the residence feels refined and grounded — with generous living spaces, soft lighting, textured materials, and a calm neutral palette that creates a sense of warmth, depth, and permanence.


Scope
6,000 SQ FT
Year
2024
Size
Architecture, Planning, Interior Design & Development Strategy
Team
Medellin, Antioquia, Colombia
LOCATION
M.U.D. Architecture & Planning
White Oak Design Studio
"Hidden Mountain House is not designed as an object in the landscape, but as a private retreat embedded within it — a home where architecture, interiors, and nature come together to create quiet private luxury temple."
PRIVATE PROPERTY OWNER
bottom of page